BEDS2
BATHS2 full
SQUARE FEET1,499
MLS#1110936
STATUSActive
PROPERTY TYPEResidential -
SUBDIVISIONUnit 2 Of Bear Canyon Village
Property Description
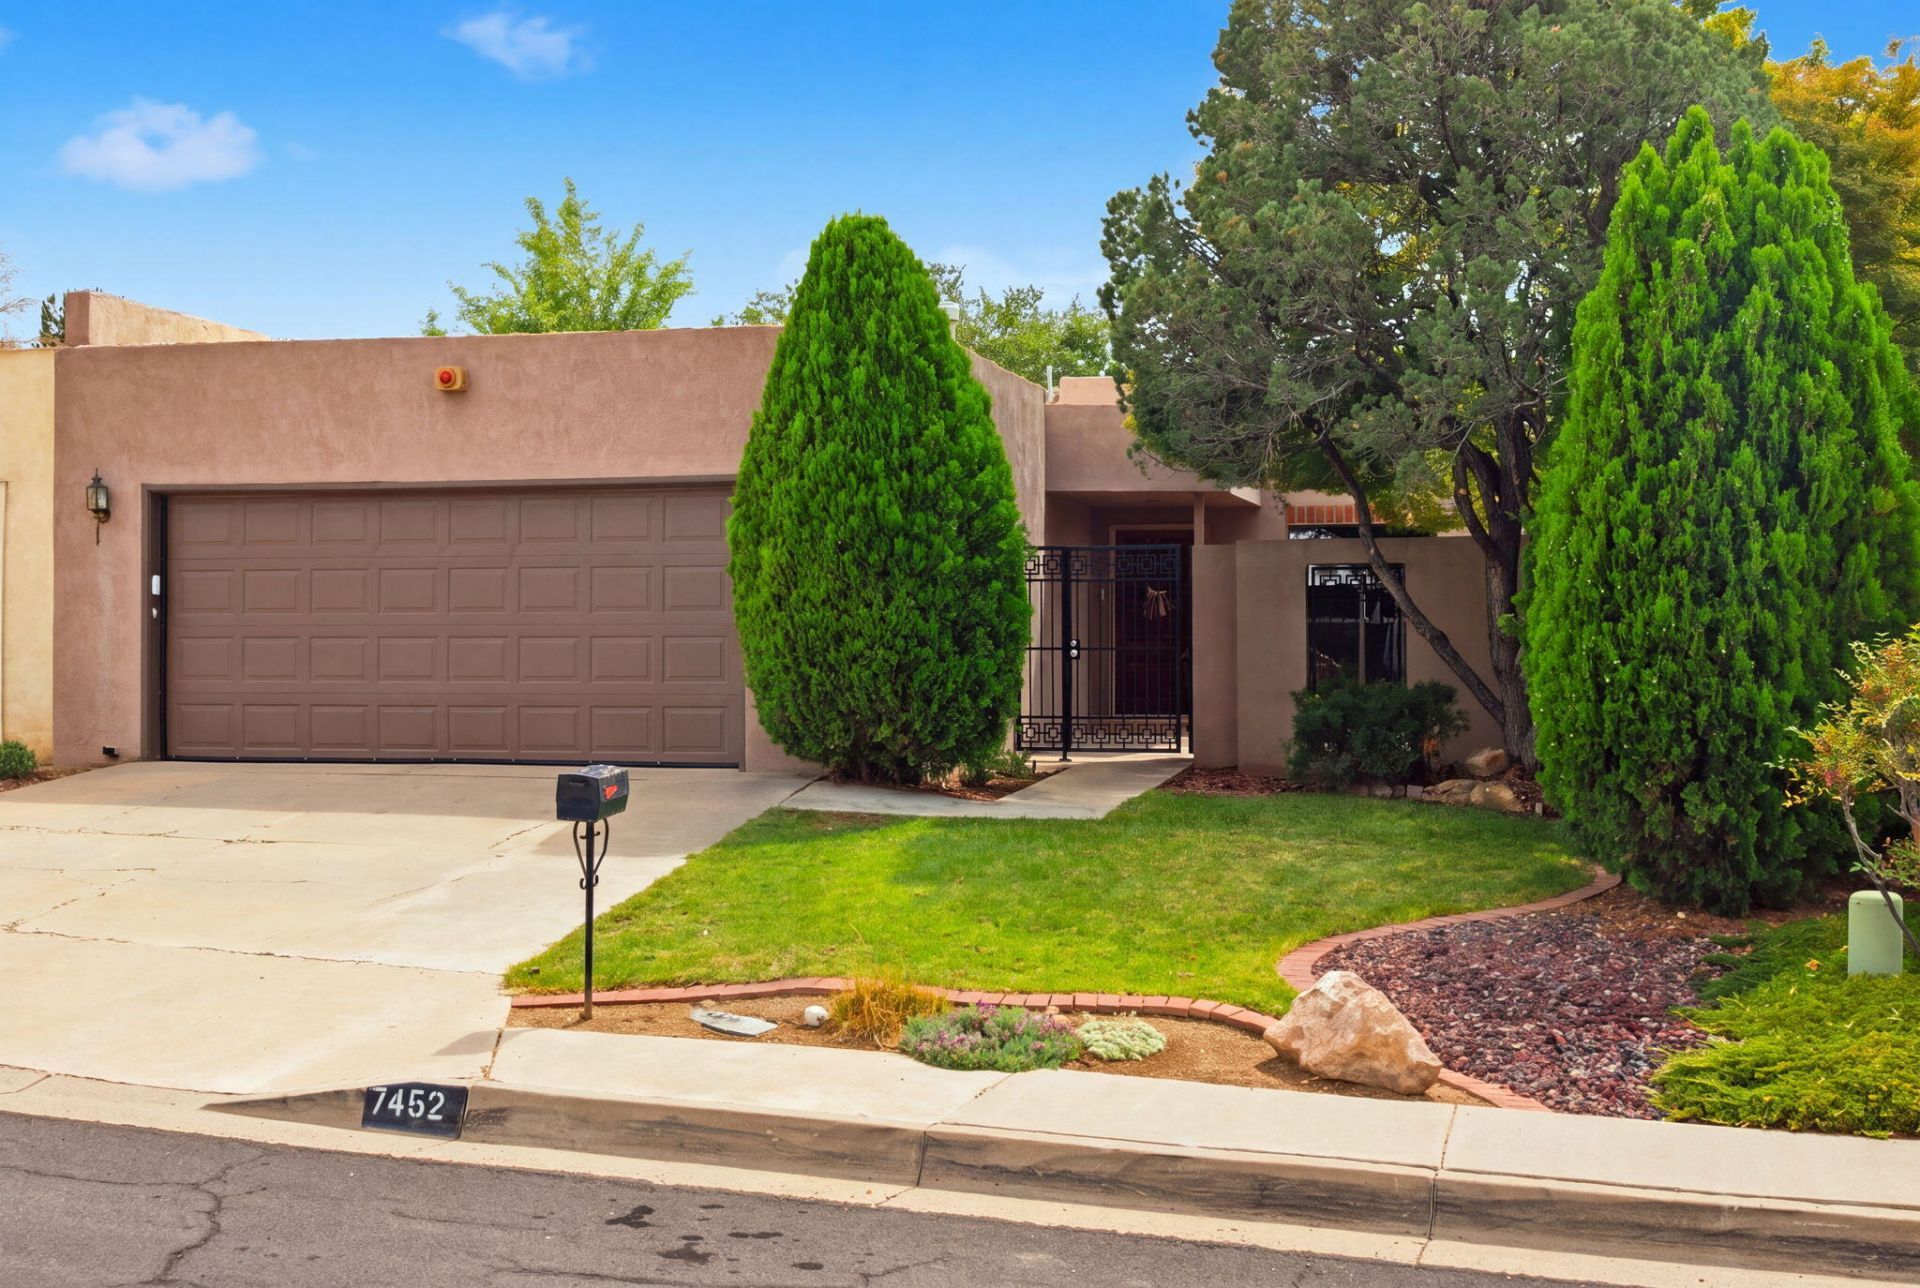
An exciting opportunity to add your own updates and finishing touches! Bring your vision and make this Mossman build your own! This home is full of potential for buyers that are ready to refresh, redesign and create a space that reflects their personal style. Designed for effortless outdoor living, this low-maintenance turf lawn connects to the front courtyard, side yard, and backyard into one continuous entertaining space. To top it off with refrigerated AC, NO HOA $2,000 seller CREDIT plus ONE YEAR home warranty!
Property Features
Property Type: Residential -
Cooling: Refrigerated
Fireplaces: 1
Garage: 2 car attached
Heating: Central
Home Style: Patio Home
Lot Size: 0.11 Acres
Roof Type: Flat
Stories: 1.0
Taxes: $2,711
Year Built: 1983
Amenities
Bookcases
Ceiling Fan(s)
Dual Sinks
High Ceilings
Kitchen Island
Main Level Primary
Skylights
Walk-In Closet(s)
Courtyard
Privacy Wall
Private Yard
Feature Descriptions
Accessibility: None
Appliances: Built-In Electric Range, Microwave, Refrigerator
Days on Site: 2
Exterior: Frame, Stucco
Fencing: Back Yard, Front Yard, Wall
Fireplace: Gas Log
Flooring: Carpet, Vinyl
Laundry: Gas Dryer Hookup
Lot: Lawn, Planned Unit Development, Sprinklers Partial
Parcel#: 101906218022930665
Parking: Attached, Garage
Parking Notes: Attached, Garage
Patio/Porch: Covered, Open, Patio
Sewer: Public Sewer
Units: 1
Utilities: Cable Available, Electricity Connected, Sewer Connected, Water Connected
Water: Public
Window: Single Pane, Skylight(s)
Local Schools
High School: Sandia
Middle School: Madison
Elementary School: Osuna
Listed By / Shown By
Listed By
Agency Name: Coldwell Banker Legacy

Shown By
Agent Name: Nikki Dauphin
Agent Phone: (505) 539-3369
Estimate Your Payment
Estimated Payment
$ 964.72 per month $653.20 Principal & Interest $225.92 Property Tax $85.60 Homeowner's InsuranceChange Payment Information


Privacy Policy / DMCA Notice / ADA Accessibility


This site is hosted, designed and copyright
© 1994 - 2026 by
Delta Media Group, Inc. -- Patent Pending --
7452 Burlison Drive Ne | MLS# 1110936
This home located at 7452 Burlison Drive Ne, Albuquerque, NM 87109 is currently listed for sale by Coldwell Banker Legacy, with an asking price of $293,500. This property was built in 1983 and has 2 bedrooms and 2 full baths with 1499 sq. ft. Burlison Drive Ne is located in the Unit 2 Of Bear Canyon Village subdivision. Search Unit 2 Of Bear Canyon Village real estate on ndauphin.cblegacy.com today.